
2025 Season Report
The 2025 season of the Michigan State University Excavations at Isthmia took place from 12 May to 11 July and relied on the efforts of the following individuals:
- Michael Arvanitis: American College of Greece
- Liam Bordoni: Michigan State University
- William Caraher: University of North Dakota
- Corynne Daniel: UC Berkeley
- Panayoti Diacopoulos: Isthmia Excavations
- Sasha Franklin: Michigan State University
- Jon M Frey: Michigan State University
- Theodore Frey: Lansing Catholic HS
- Timothy Frey: Lansing Catholic HS
- Nick Kardulias: Youngstown State University
- Drosos Kardulias: Univeristy of Michigan
- Ulrike Krotscheck: Evergreen State College
- Konstantina Liampousi: University of Patras
- McKenna Long: Michigan State University
- Morgan Manuszak: University College Dublin
- Scott Moore: Indiana University of Pennsylvania
- Elpida Ntriva: University of Patras
- Iro Paschali: University of the Peloponnese
- Angeliki Petropoulou: University of the Peloponnese
- Eleanor Raspa: Trinity College
- Martha Risser: Trinity College
- Richard Rothaus: Central Michigan University
- Madison Schofield: Trinity College
- Rebecca Sun: Michigan State University
- Mahalet Tolliver: Michigan State University
- Daniel Trego: Michigan State University
- Lita Tzortzopoulou-Gregory: Australian Archaeological Institute in Athens
- Susannah Van Horn: Michigan State University
- Akis Venitsanos: Kyras Vrysi
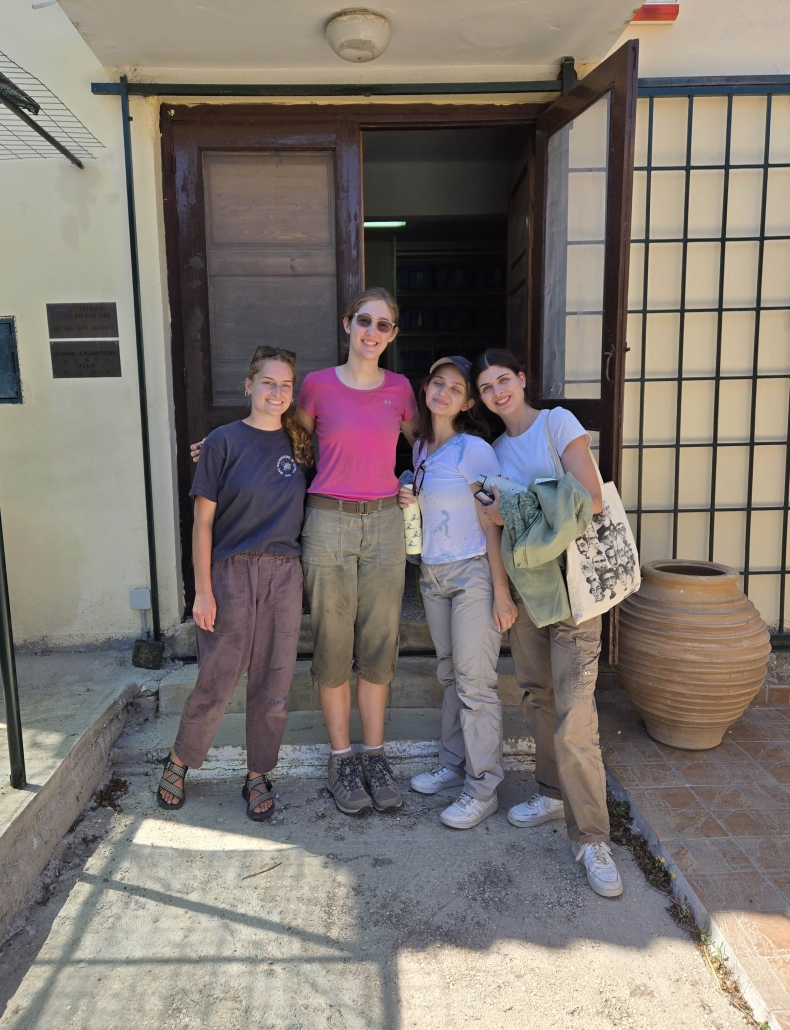
Morgan, Sasha, Angeliki and Iro in front of the excavation house.
Geophysical Survey
This season saw a limited continuation of the geophysical survey that began in 2024. Michael Arvanitis conducted additional Ground Penetrating Radar studies in three different areas of the site. To the west, a limited survey of an area that may be the source of water for the sanctuary and that has tentatively been identified as the “Sacred Grove” yielded some traces of walls, but clear results here were impeded by the presence of modern irrigation lines. To the east of the temple, in an open area between the East Field and the West Fortress Wall, the results were more promising. Here, a dense cluster of geophysical anomalies along the southern half of this field point to the presence of more structures similar to those excavated in the East Field to the immediate west. Equally interesting is the lack of evidence for features beneath the surface along a narrow east-west strip that aligns roughly with the center axis of the Temple of Poseidon. While this would have to be confirmed by further survey or excavation, it is tempting to speculate that this clear area may be the location of Pausanias’ row of pine trees leading to the temple. Finally, in the area of the Fortress, GPR survey beneath the paved parking area of the church of St. John suggests the presence of at least one additional feature to the south of the modern cemetery. Unfortunately, additional survey of this area was prevented by heavy vegetation and undergrowth on privately held property.
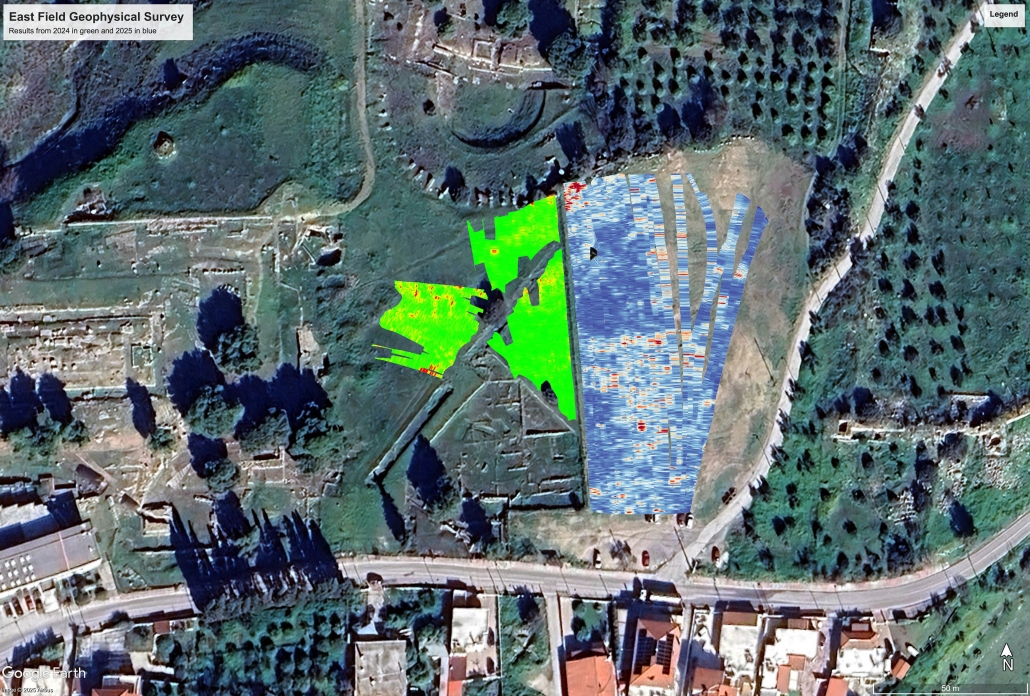
Map of geophysical survey in the East Field area (2024: green / 2025: blue).
Excavation
In following the plan set out in the permit for 2025, two areas of particular interest were chosen for excavation to resolve longstanding questions about previously uncovered features of the site. In an area immediately east of the west wall of the Byzantine fortification where a gate had been constructed in the later middle ages, prior excavation had revealed the upper courses of the corner of a brick-and-mortar structure. The odd angle of the SW-NE wall of this feature, along with its elevation just below the threshold of the western gate suggested that this feature pre-dated the fortifications and may provide insight into the location of routes of passage through the Classical period sanctuary.
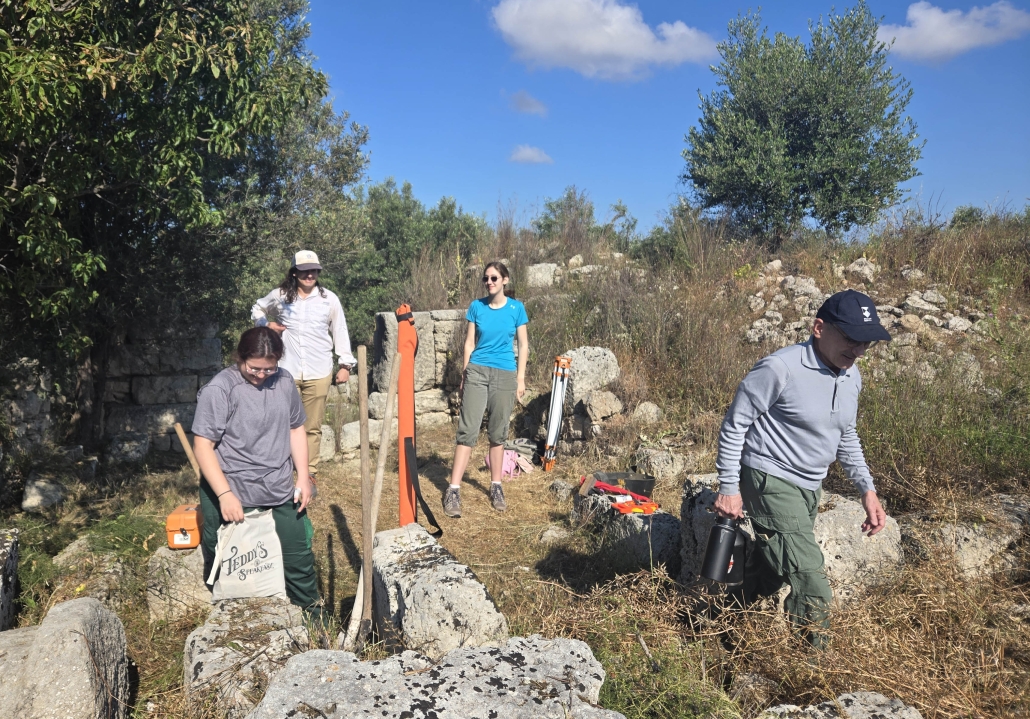
Elpida, Drosos, Sasha and Nick on the first day in the field for 2025.
Trench 2025-1
The excavation of Trench 2025-1 was started by Drosos Kardulias and P. Nick Kardulias and completed by Lita Tzortopoulou-Gregory and Jon M. Frey with the assistance of Sasha Franklin, Theodore Frey, Timothy Frey, Mahalet Tolliver and Akis Venitsanos. Following the removal of a series of at least three layers of hard compacted earth containing heavy deposits of crushed ceramics, bone and other small finds, the team encountered a second brick and mortar wall that butts up against the first at an angle of 75° and extends south beyond the edge of the trench. Similarities in construction consisting of triangle-shaped bricks set in a hard, beige mortar, suggest that these walls are contemporary, despite the absence of a bonded joint. The presence of bricks and tiles of other shapes and sizes, embedded in the upper layer this new wall points to a later effort to establish a smooth upper surface atop a partly demolished building.
Further excavation to the east of this N-S wall uncovered an intact vaulted structure with interior dimensions of 0.68m in width, 0.85m in height and 1.2m in length, composed of bricks embedded in clay in a radial pattern. This feature appears to be a furnace that feeds through the SW-NE wall and into the room to its north, but this opening has been blocked from the north with large bricks and tiles. The soil within and to the immediate south of this vault contained large quantities of broken sheet glass, brick, tile, marble revetment, and most significantly, tubulus tiles, all of which points to the existence of a heated bathing structure in this location.
The 4th c AD date of the ceramic material recovered from these destruction layers suggests that this building was demolished as part of the construction of the Byzantine fortifications. According to this interpretation, the area to the north of the furnace once contained a hypocaust floor which was demolished and filled in order to create a more stable, flat area for use within the fortress. For much of its history this area was kept clear of buildings or debris until a point in the beginning of the 14th century AD, when it became part of a roadway passing through a gate cut through the fortress wall. The amount of debris from the collapsed fortifications, in combination with the presence of an active cemetery make it very unlikely that this structure can be explored to any greater extent.
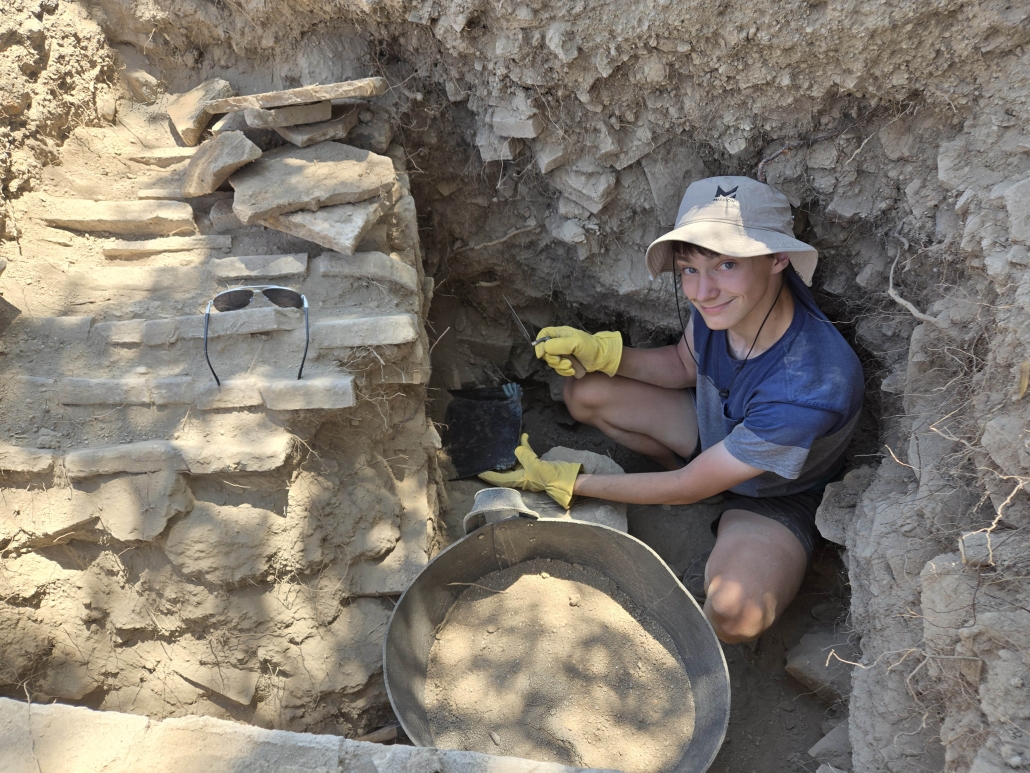
Theodore removing fill from furnace structure in Trench 2025-1.
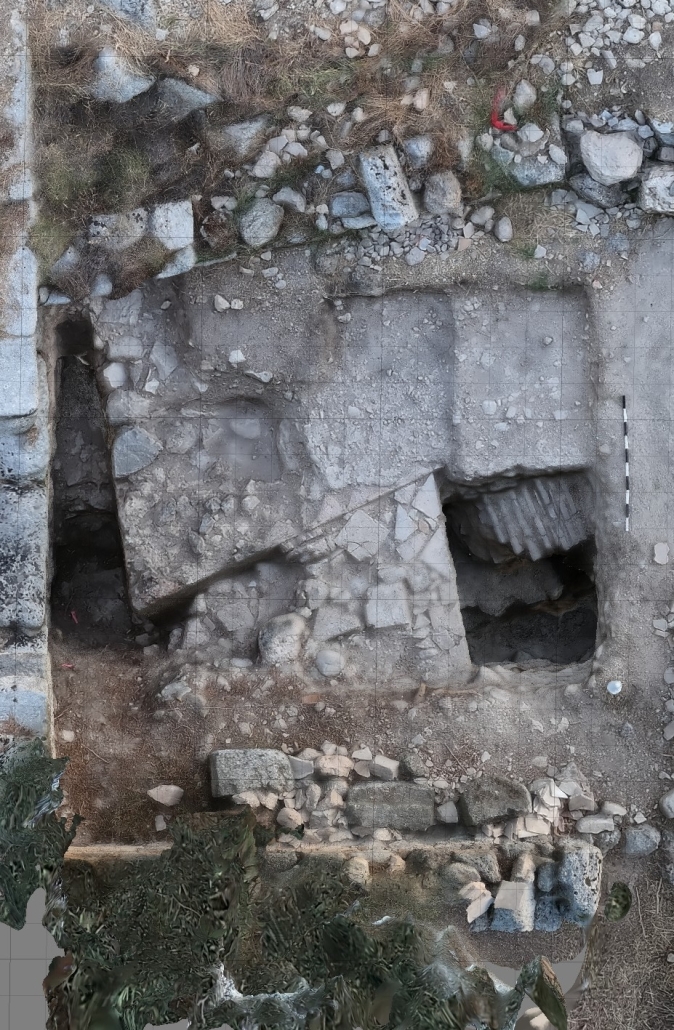
Aerial image generated from photogrammetric model of Trench 2025-1
Trench 2025-2 / 2025-3
Trenches 2025-2 and 2025-3 were opened to the north of the Roman Bath in an area of the lower sanctuary to the north of the temple temenos. The goal here was to verify the existence of a room or building that was uncovered at its NW corner in 1970 and on the SE corner in 2010. Morgan Manuszak served as trench supervisor and was assisted by Corynne Daniel, Sasha Franklin, Konstantina Liampousi, Elpida Ntriva, Iro Paschali, Angeliki Petropoulou, Rebecca Sun, Daniel Trego and Akis Venitsanos. A small trench was excavated to a depth of over 2m through backfill from previous trenches and decayed bath masonry to confirm the existence of the SW corner of this structure. This took the form of a rubble and mortar foundation of similar dimensions to the walls in the NW corner, but with the added evidence of a small lip of clay in the corner where the walls meet the floor inside this room. This trench also exposed a ledge cut back into the sterile red soil along the south side of the walls to accommodate the natural slope in terrain in this area. Unexpectedly though, this ledge and the southern wall of this room was found to extend further to the west beyond the corner of the room. Thus, the exploration of this area came to include a clearing of previously excavate trenches father west.
In the south of this area, the floor of a room lined with diamond shaped tiles was re-evaluated, but little more could be determined due to erosion of the structure since antiquity. The likely conclusion that this is a cistern associated with the room to its east which aligns with the Roman Imperial date previously suggested for this feature on the basis of local comparanda. More to the north, exploration of the NW corner of this room uncovered the southern half of a furnace lined with a thick mass of clay that feeds into this room and likely served as part of the heating mechanism for a bath structure that predates the Roman bath to the south. Fragments of tegulae mammatae and diamond-shaped tiles similar to those used in the cistern area were found embedded in the clay bank within the furnace as well as the mortar and rubble in-filling of the opening between the furnace and the room. This suggests some type of demolition and remodeling in this area, which may explain the absence of any hypocaust pilae in situ inside this room.
A last perplexing detail concerns the discovery of change in floor level just inside the west wall of this room and to the immediate south of the southern wall of the exterior furnace. This rise in elevation to the south is accompanied by a roughly squared stone pier which does not appear to be collapsed debris. It may be possible that this represents a repair in stone to an otherwise tile hypocaust system, but confirmation will require additional excavation in future seasons.
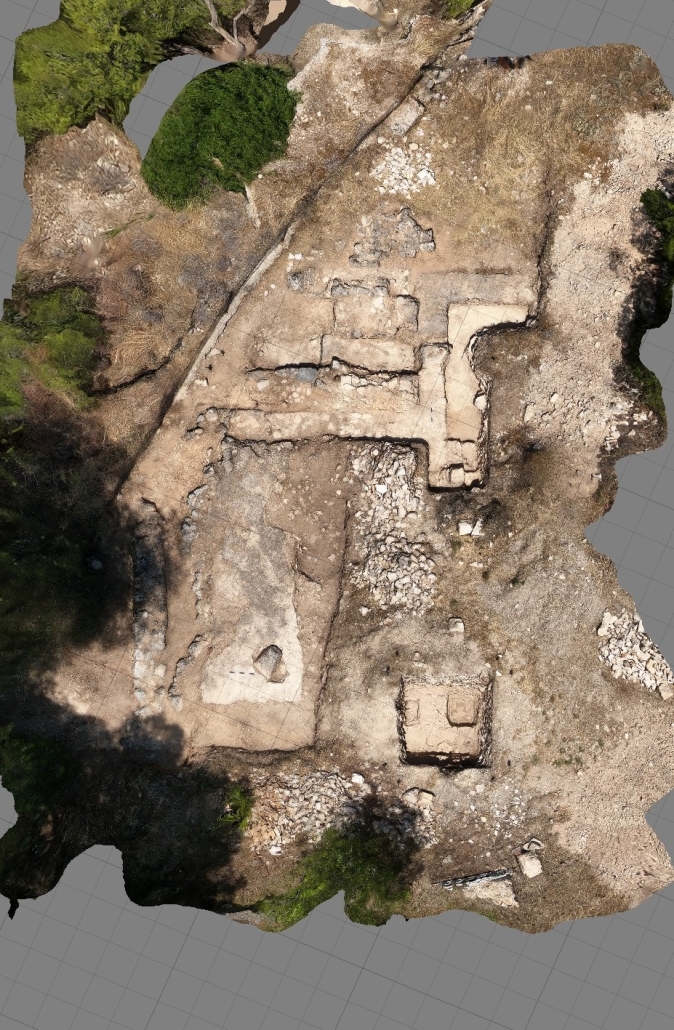
Aerial image generated from photogrammetric model of Trenches 2025-2 and 2025-3.
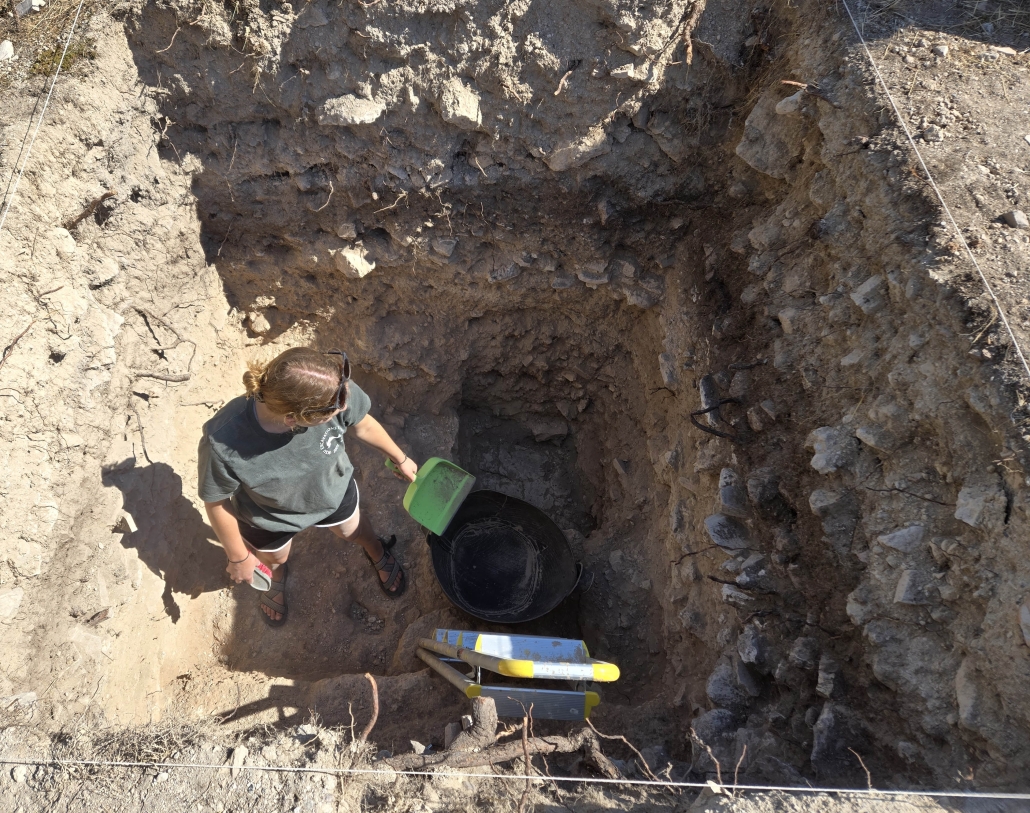
Morgan stands atop the southwestern corner of foundations of building north of Roman Bath.
Research Programs and Digital Initiatives
Additional teams of scholars also made important progress on two of Isthmia’s ongoing legacy publication projects. Ulrike Krotscheck and Martha Risser were assisted by Eleanor Raspa and Madison Schofield in their ongoing study of the ceramic material from the West Cemetery. William Caraher, Richard Rothaus and R. Scott Moore continued to re-evaluate the ceramic material from the excavation of the Roman Bath. It is expected that both research projects will lead to publications in the monograph series of the excavations in the near future.
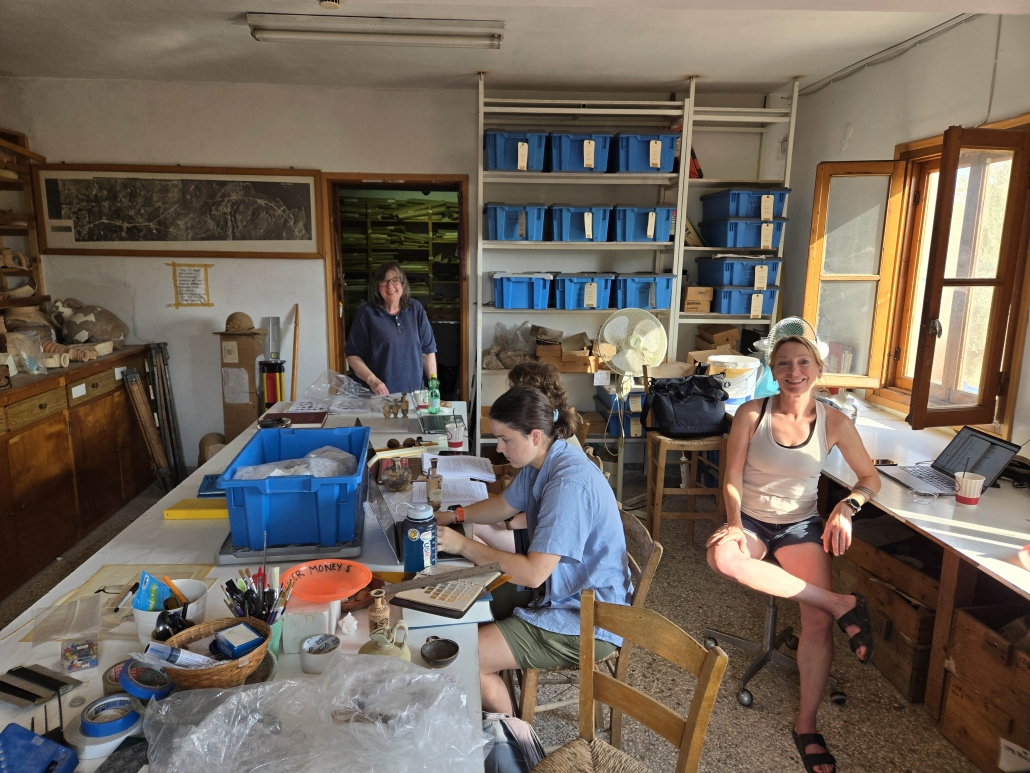
Martha, Madison, Eleanor and Ulrike organizing the catalog of finds from the West Cemetery.
Additionally, as part of an ongoing effort to improve access to the site of Isthmia and the museum, Daniel Trego, Liam Bordoni and McKenna Long carried out a photographic survey of the museum and site. This involved over 50 hours of scanning using a Matterport camera and more than 30 hours of editing over a period of 6 weeks. The resulting model covers 2.7 hectares of the site and can be seen here. https://my.matterport.com/show/?m=7xo2mLxwijs
Finally, the MSU Isthmia project continues to work toward the goal of sharing the contents of its archives through an open access digital repository. Over the past few years, this has required a significant shift in digital infrastructure as older systems became obsolete. Thanks in large part to the efforts of MSU design students Jenna Salhab and Angie Daoud, we are able to announce the arrival of the Paul A. Clement Catalog of Coins (https://msuisthmia.org/archive/clementcatalog/), which is a digital representation of the former director’s study of numismatic evidence from the UCLA Excavations. In addition, 2025 also saw the digital publication of a collection of over 30,000 color slides photographed by the project’s former director, Timothy E. Gregory, over the span of his nearly six decades of travel and study in Greece and further abroad. Having learned from these experiences, we now will proceed to the digitization of other material from the Gregory Archive (https://gregoryarchive.org/) and the MSU Isthmia Excavations. Progress toward this goal, as well as other project initiatives can be followed on the MSU Excavations at Isthmia website. (https://msuisthmia.org/)
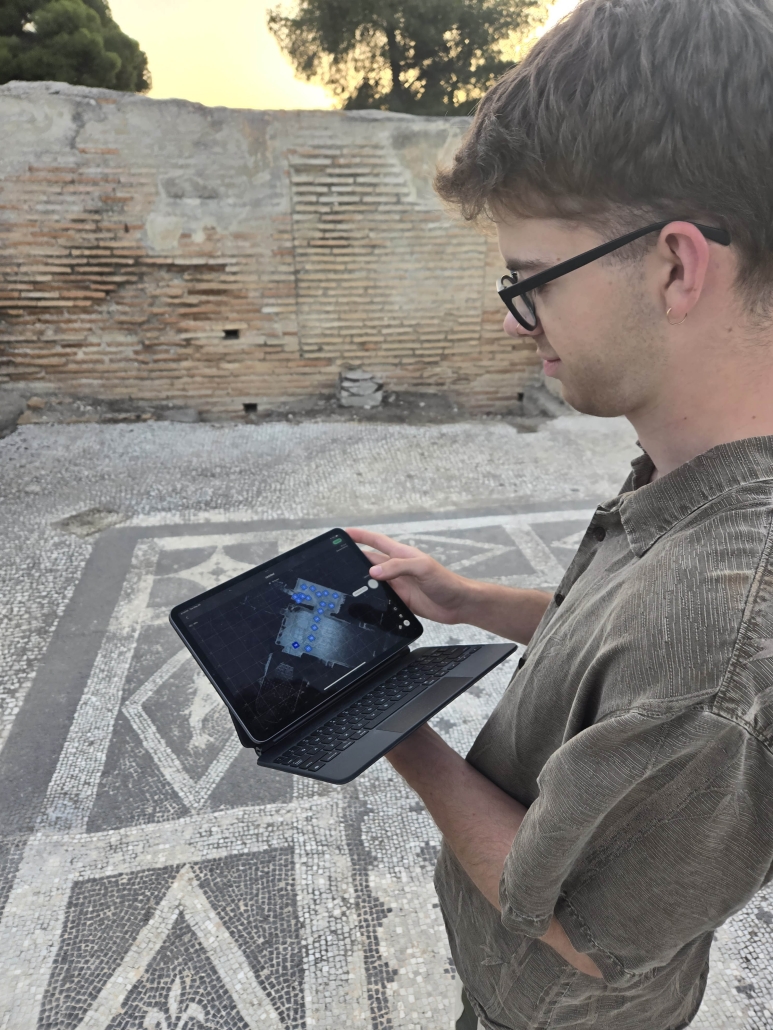
Liam examines the results of his scan of the Roman Bath.
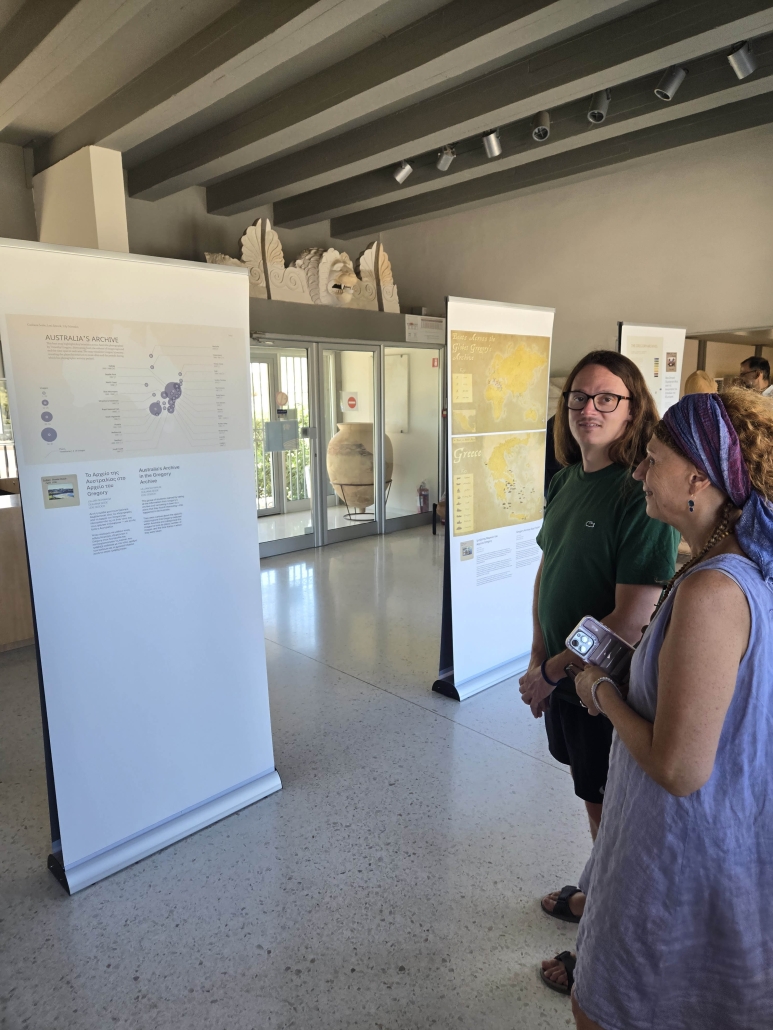
Pana and Lita enjoy the July museum exhibition on the Gregory Archive.